

2
See all 2 photos
$495,000
Est. payment /mo
4 Beds
3 Baths
1,870 SqFt
Active
The Citrine plan Seasons At Stanford Crossing,
REQUEST A TOUR If you would like to see this home without being there in person, select the "Virtual Tour" option and your agent will contact you to discuss available opportunities.
In-PersonVirtual Tour

UPDATED:
Key Details
Property Type Single Family Home
Listing Status Active
Purchase Type For Sale
Square Footage 1,870 sqft
Price per Sqft $264
Bedrooms 4
Year Built 2021
Property Description
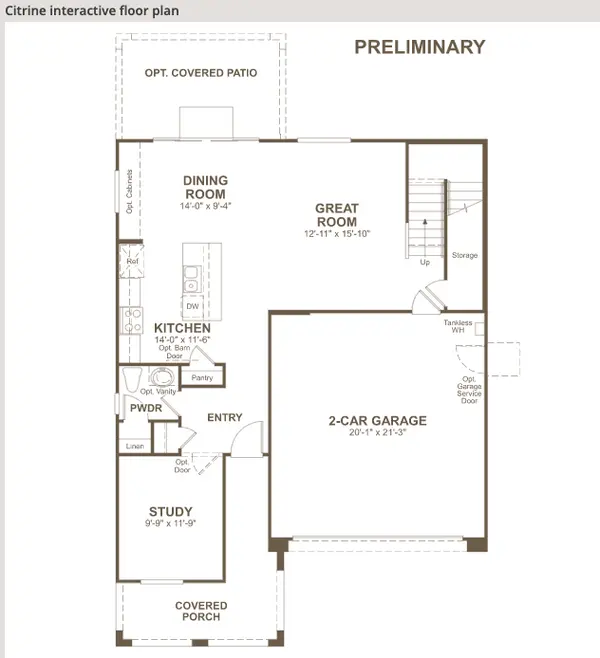
Imagine your life in the two-story Citrine plan. On the main floor, you can enjoy breakfast at the spacious kitchen island or in the nearby dining nook, catch up on work in the private study or entertain friends and family in the great room. Upstairs, melt the stress of the day away in the luxurious owner's suite, complete with a walk-in closet and a private bath with a large shower and optional double sinks. The second floor also boasts two additional bedrooms, a convenient laundry and another full bath. Options include a fourth bedroom in lieu of the study and a covered patio.
GET MORE INFORMATION